Skip to content
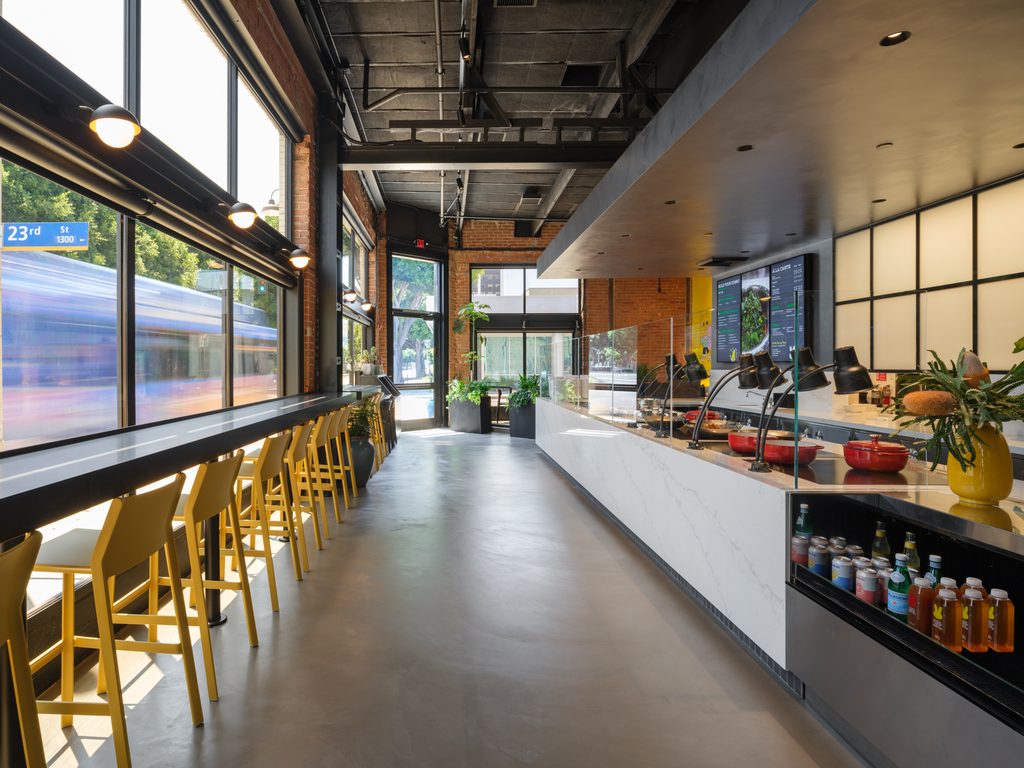
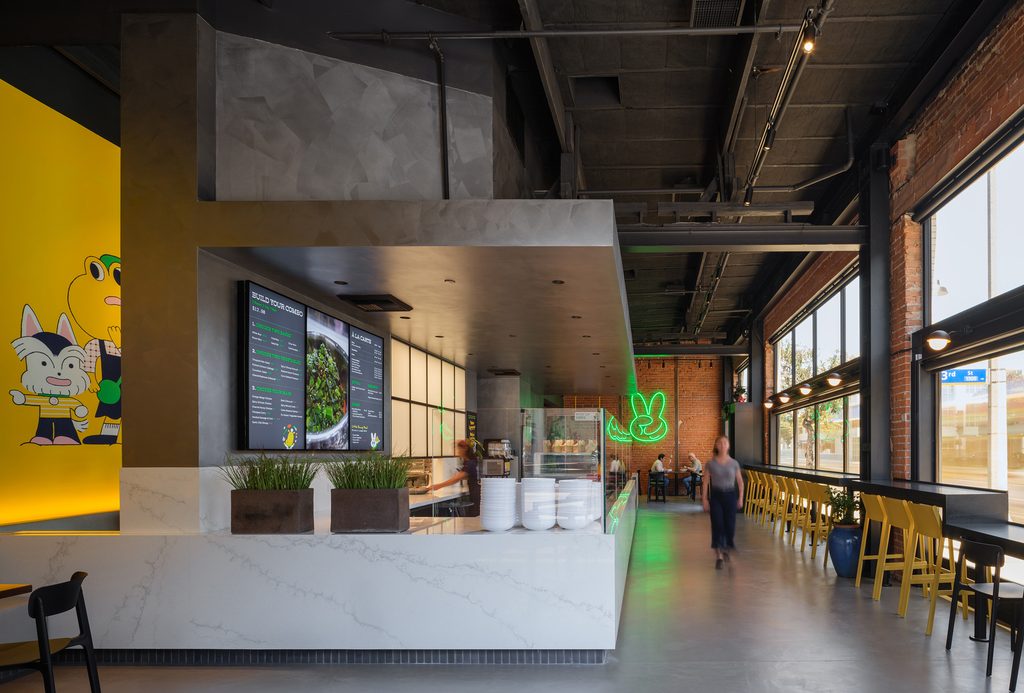
Jade Rabbit is a Chinese-American restaurant and the newest creation of recognized chef Bryant Ng and his wife and business partner Kim Luu-Ng, who have wowed Los Angeles foodies for over a decade with their previous ventures: Cassia in Santa Monica and Spice Table in Downtown LA.
For Jade Rabbit—a restaurant inspired by dishes from Ng’s childhood and a desire to serve more affordable fare—the owners sought a diverse architectural design team with extensive adaptive reuse experience and an appreciation for Chinese-American cuisine and culture who could transform a vacated restaurant space into an elevated fast-casual dining experience.
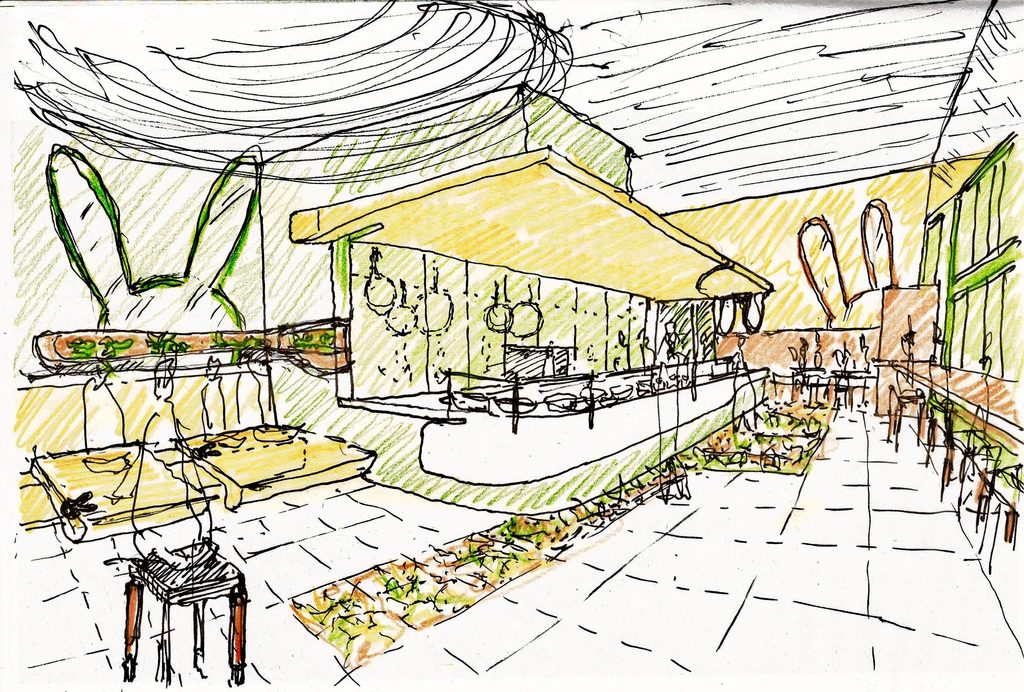
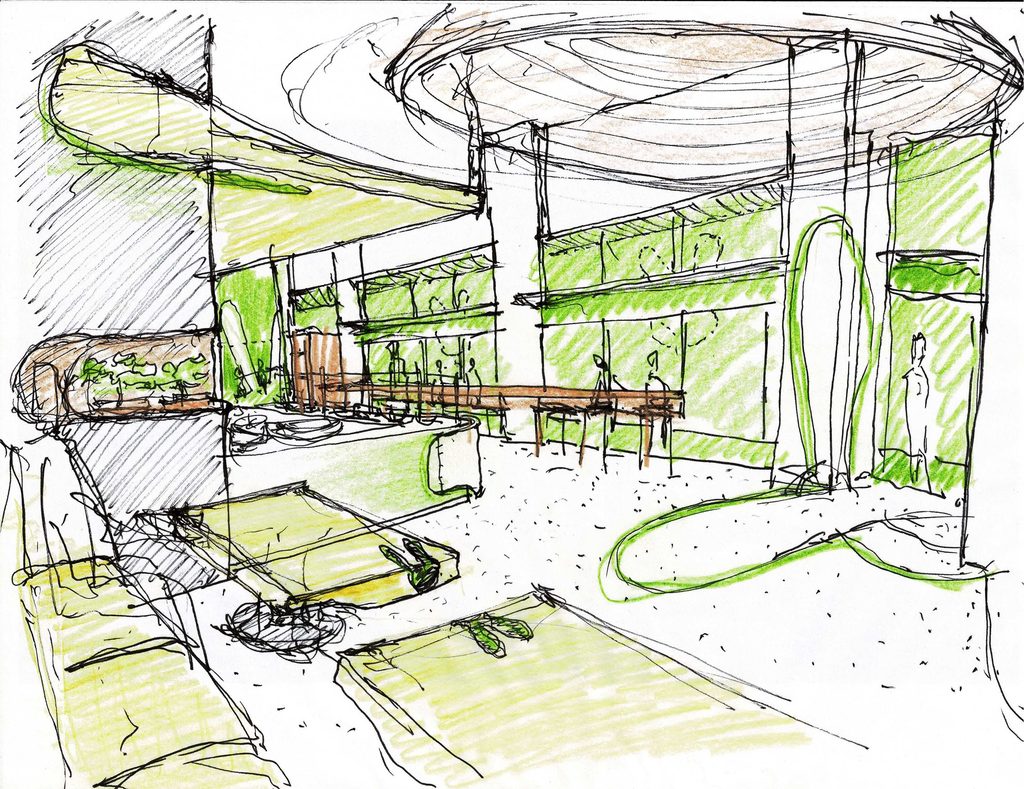
Chu-Gooding’s original concept was a vibrant, garden-inspired approach centered around the mischievous rabbit motif. Upon entry, guests are greeted by colorful printed graphics—rabbit ear forms “poke up” on restaurant walls and hang playfully from soffits—and an oversized hanging planter overhead. Ceramic tiles featuring illustrated plant material lead customers from the entry to the service area. In the dining room, a recessed niche behind the banquettes displays a collection of bonsai trees while miniature rabbits wrap around the edges of dining tables.
The color palette is comprised of a jade green (a gemstone with a deep significance in Chinese culture), orange (derived from the existing brick) and an imperial yellow. In ancient China, yellow symbolized imperial power and was therefore reserved for royalty; centuries later, in this fast-casual setting with an emphasis on more “democratic” offerings, Jade Rabbit is reclaiming this once-forbidden color and returning it to the people.
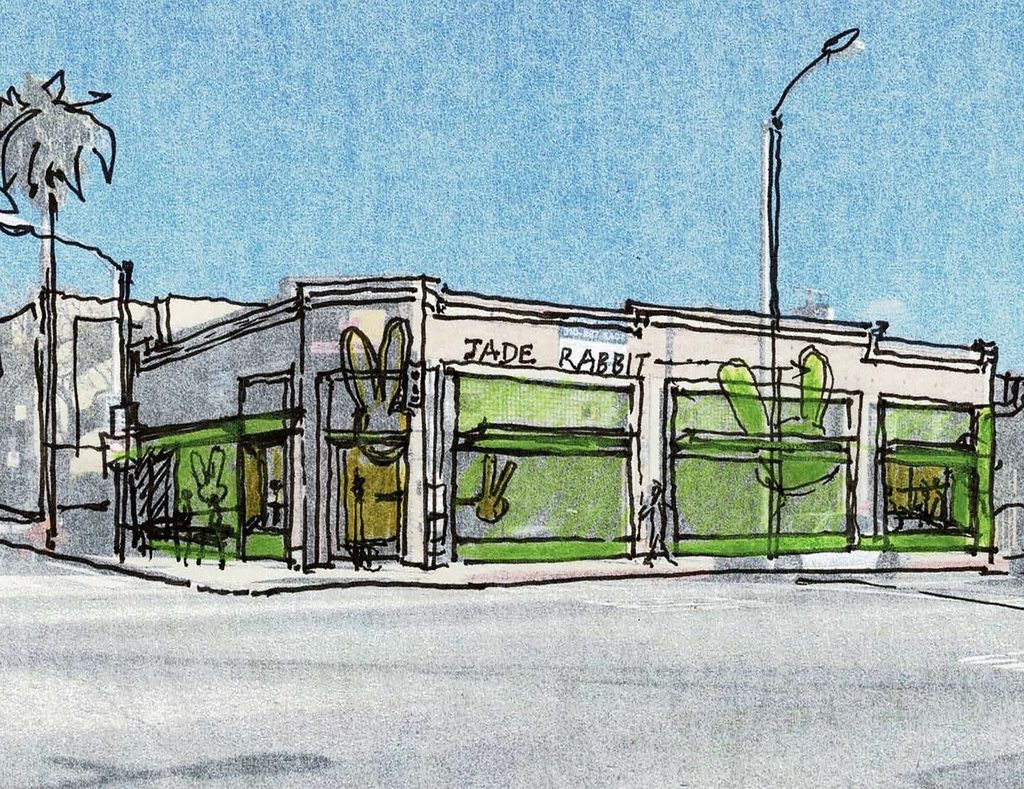
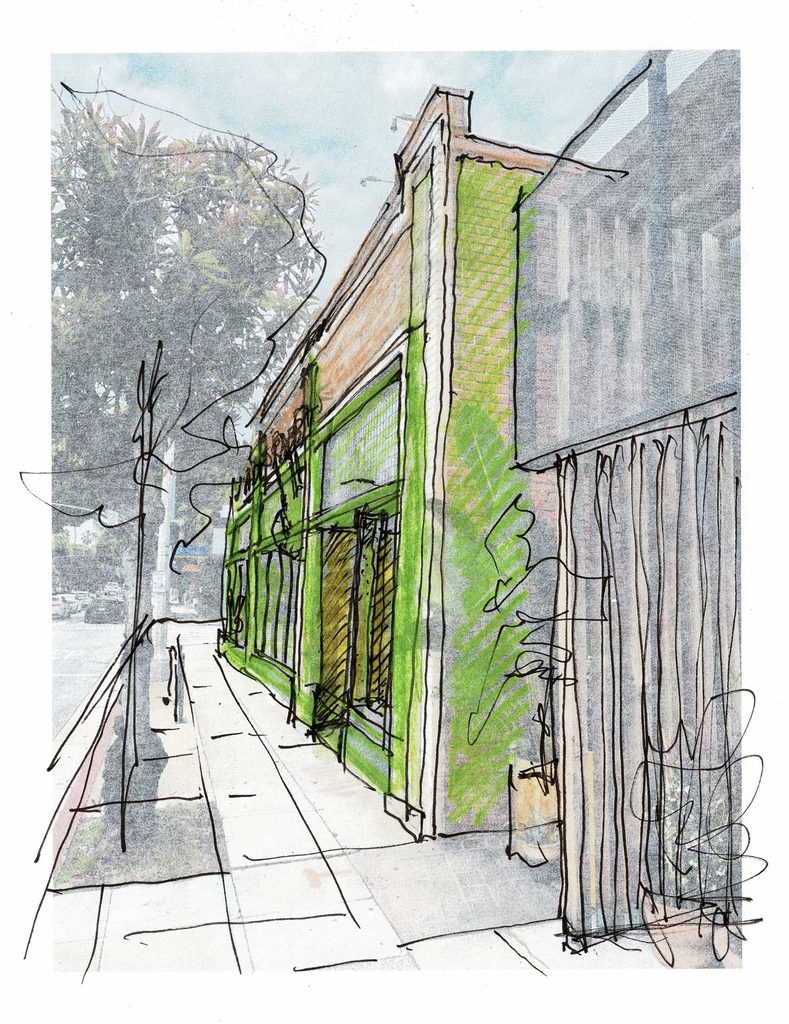
Jade Rabbit is situated at the never-idle intersection of 23rd Street and Santa Monica Boulevard, mere steps from St. John’s Hospital. In the original concept, the jade green color and rabbit motif spill out to the exterior of the building to lure passersby as well as hospital staff, guests and visitors.
Through multiple design workshops with the owners, the concept shifted from the playful, plant-forward scheme toward a more elevated design—a design that reflects the humble, mom-and-pop eatery that Jade Rabbit strives to be while also paying homage to Chef Bryant’s fine dining roots.
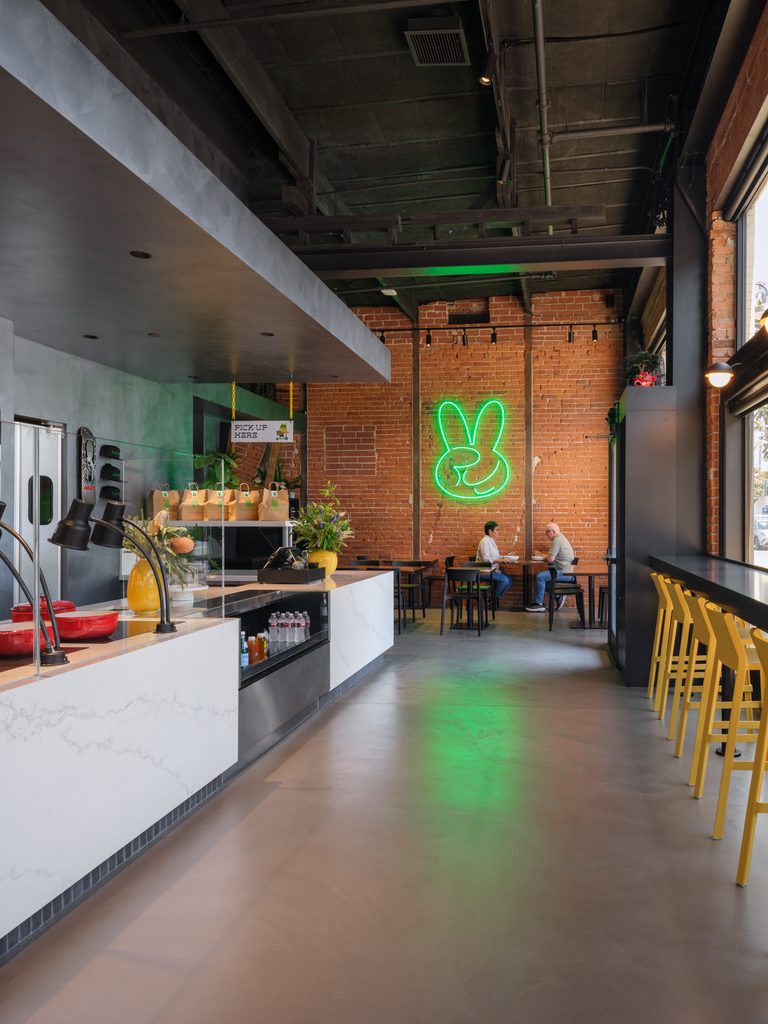
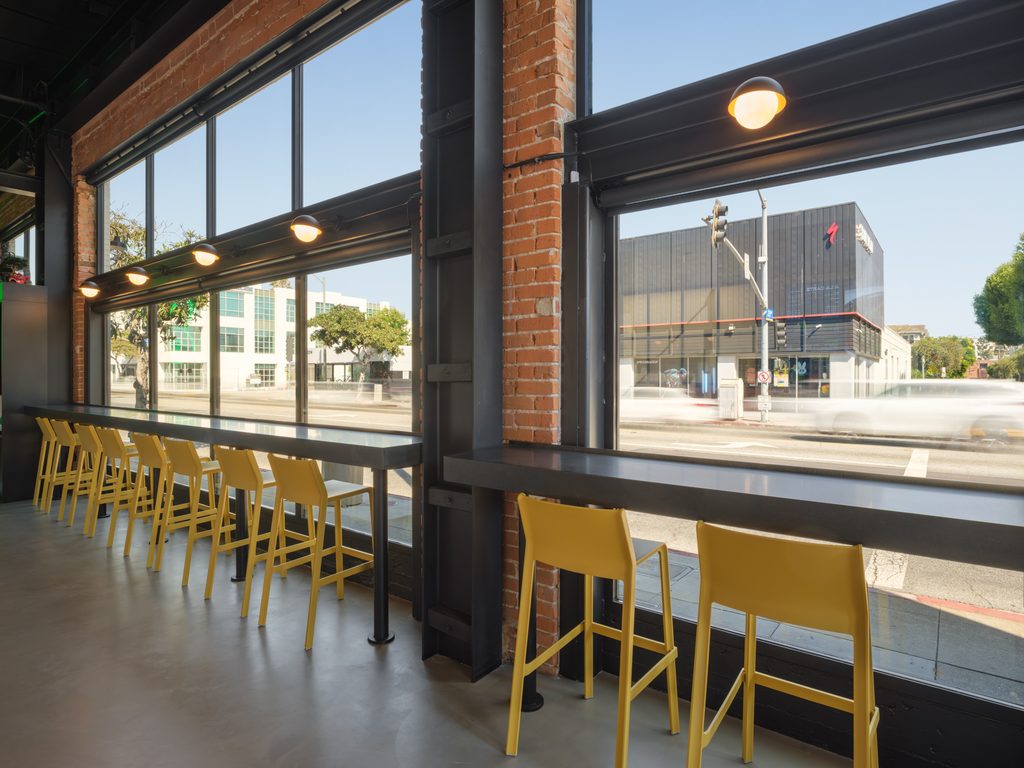
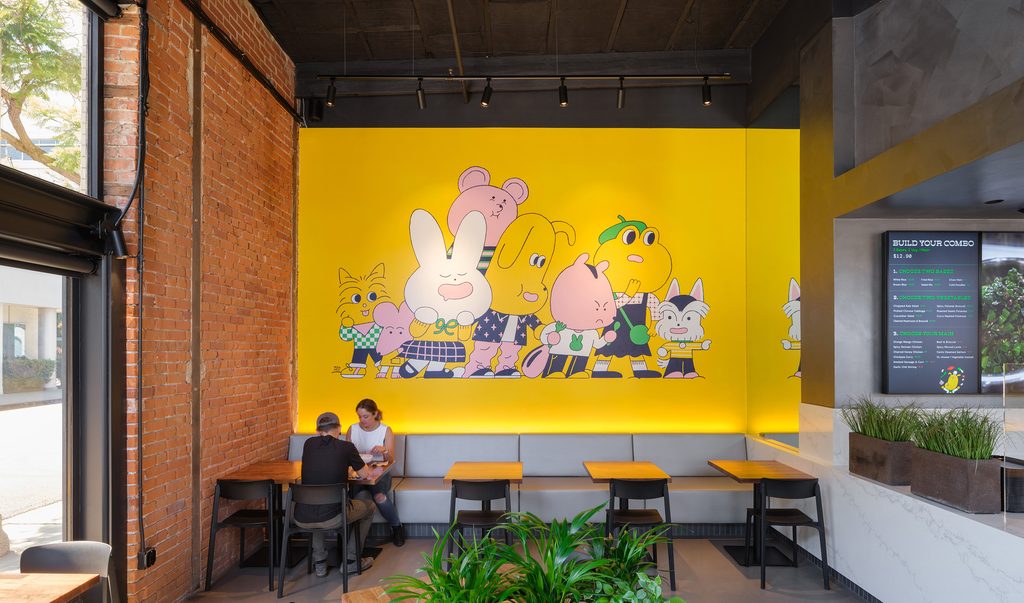
The front-of-house accommodates four distinct dining environments with a mix of high-low seating options: two-tops and four-tops clustered beneath an illuminated neon rabbit; a banquette area situated under a hand-painted mural by illustrator Min Heo; yellow resin barstools against an “absolute black” granite bar with views of bustling Santa Monica Boulevard; and an assortment of outdoor tables for al fresco dining on 23rd Street.
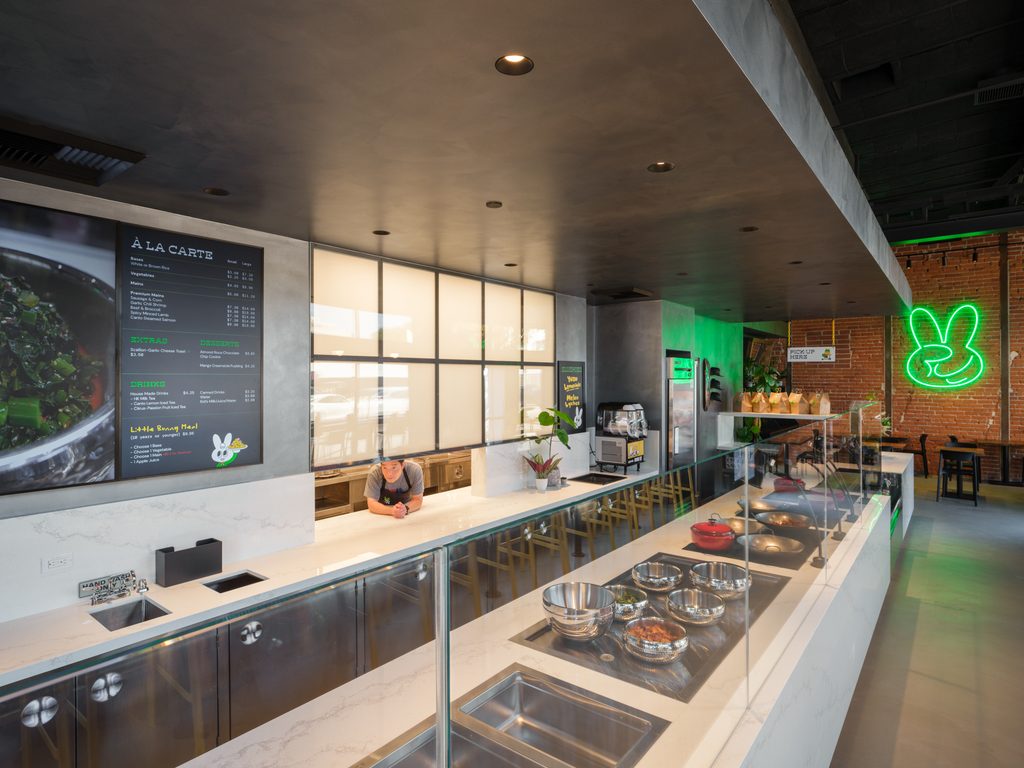
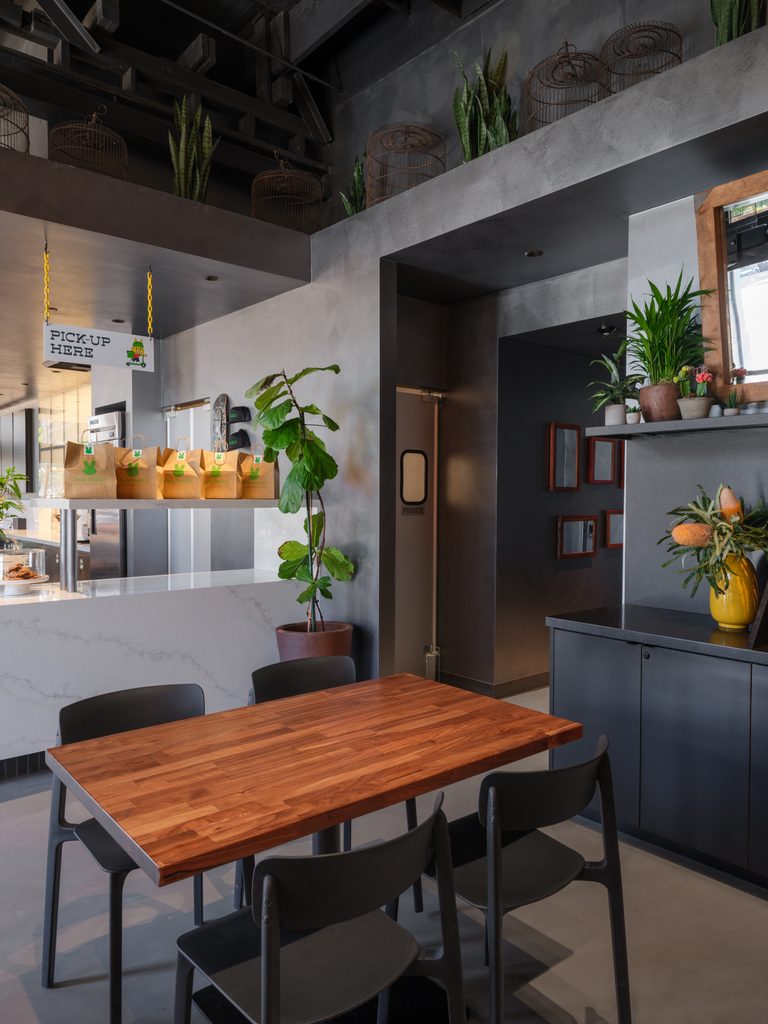
The bulk of the 3,400 sq. ft. space is dedicated to Jade Rabbit’s commissary kitchen, where each shelf, storage rack and prep station was carefully choreographed and customized to fulfill Chef Bryant’s vision and optimize kitchen workflow. A partial pass-thru window maintains an elevated experience for diners in the queue while allowing for smooth communication between kitchen staff and servers.
The walls and soffit above and behind the service counter are finished with a translucent brushed silver metallic paint, creating a bold visual impact and an atmosphere of attention. Above the takeout pick-up area, a mélange of plant life and birdcages adorn an upper shelf (the very same birdcages that once adorned Cassia and Spice Table), a subtle nod to the owners’ legacy in Los Angeles.
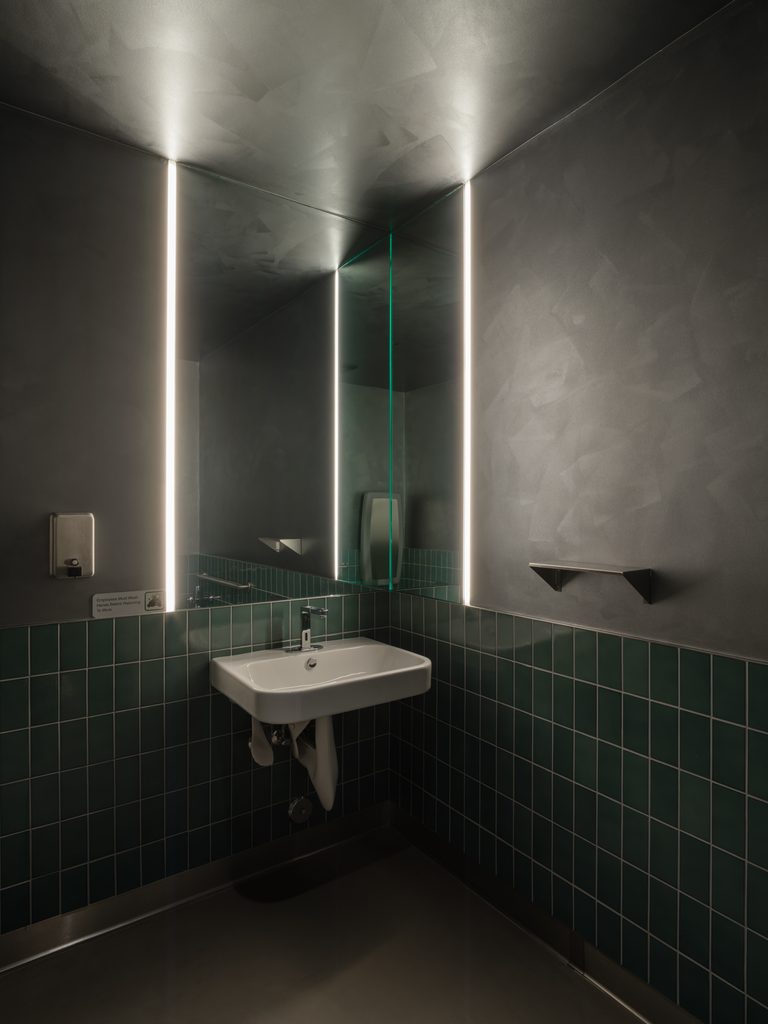
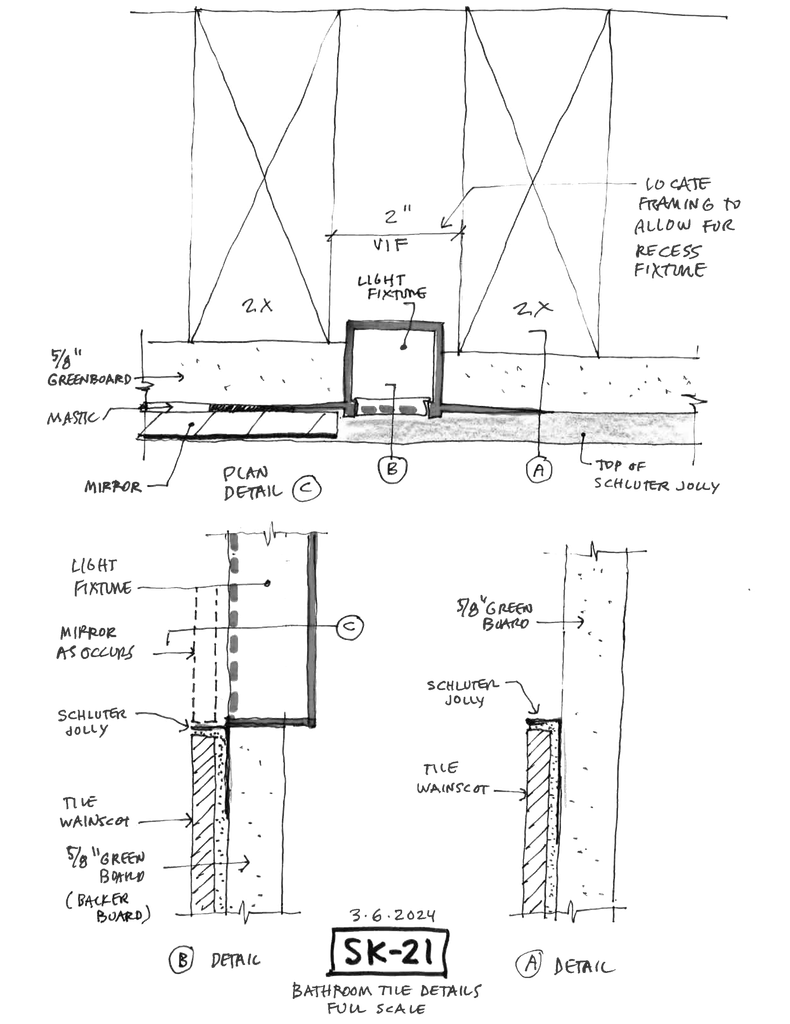
The elevated experience extends even into the public restrooms, where the industrial metallic paint recurs above jade green tiles, and a recessed lighting fixture creates an unexpected moment of visual intrigue.
The final product is the result of a close collaboration between Chu-Gooding, the owners, and brand designer David Minh Nguyen. Every chair, tile, planter and light fixture was carefully considered and coordinated to give proper care to this authentic Chinese-American restaurant—a true first of its kind in its mission and its cultural significance. Ultimately, the design of this flagship restaurant will serve as a prototype for additional locations as the owners eye opportunities for expansion.